01522 710 860Let’s talk property

THE PLAN BEHIND THE POTENTIAL

Buy. Refurbish. Sell.
Make the whole project add up.

The difference between a purchase price and a resale price is not the profit. A useful plan includes the work, the time, every cost allowance and an evidence-based exit.

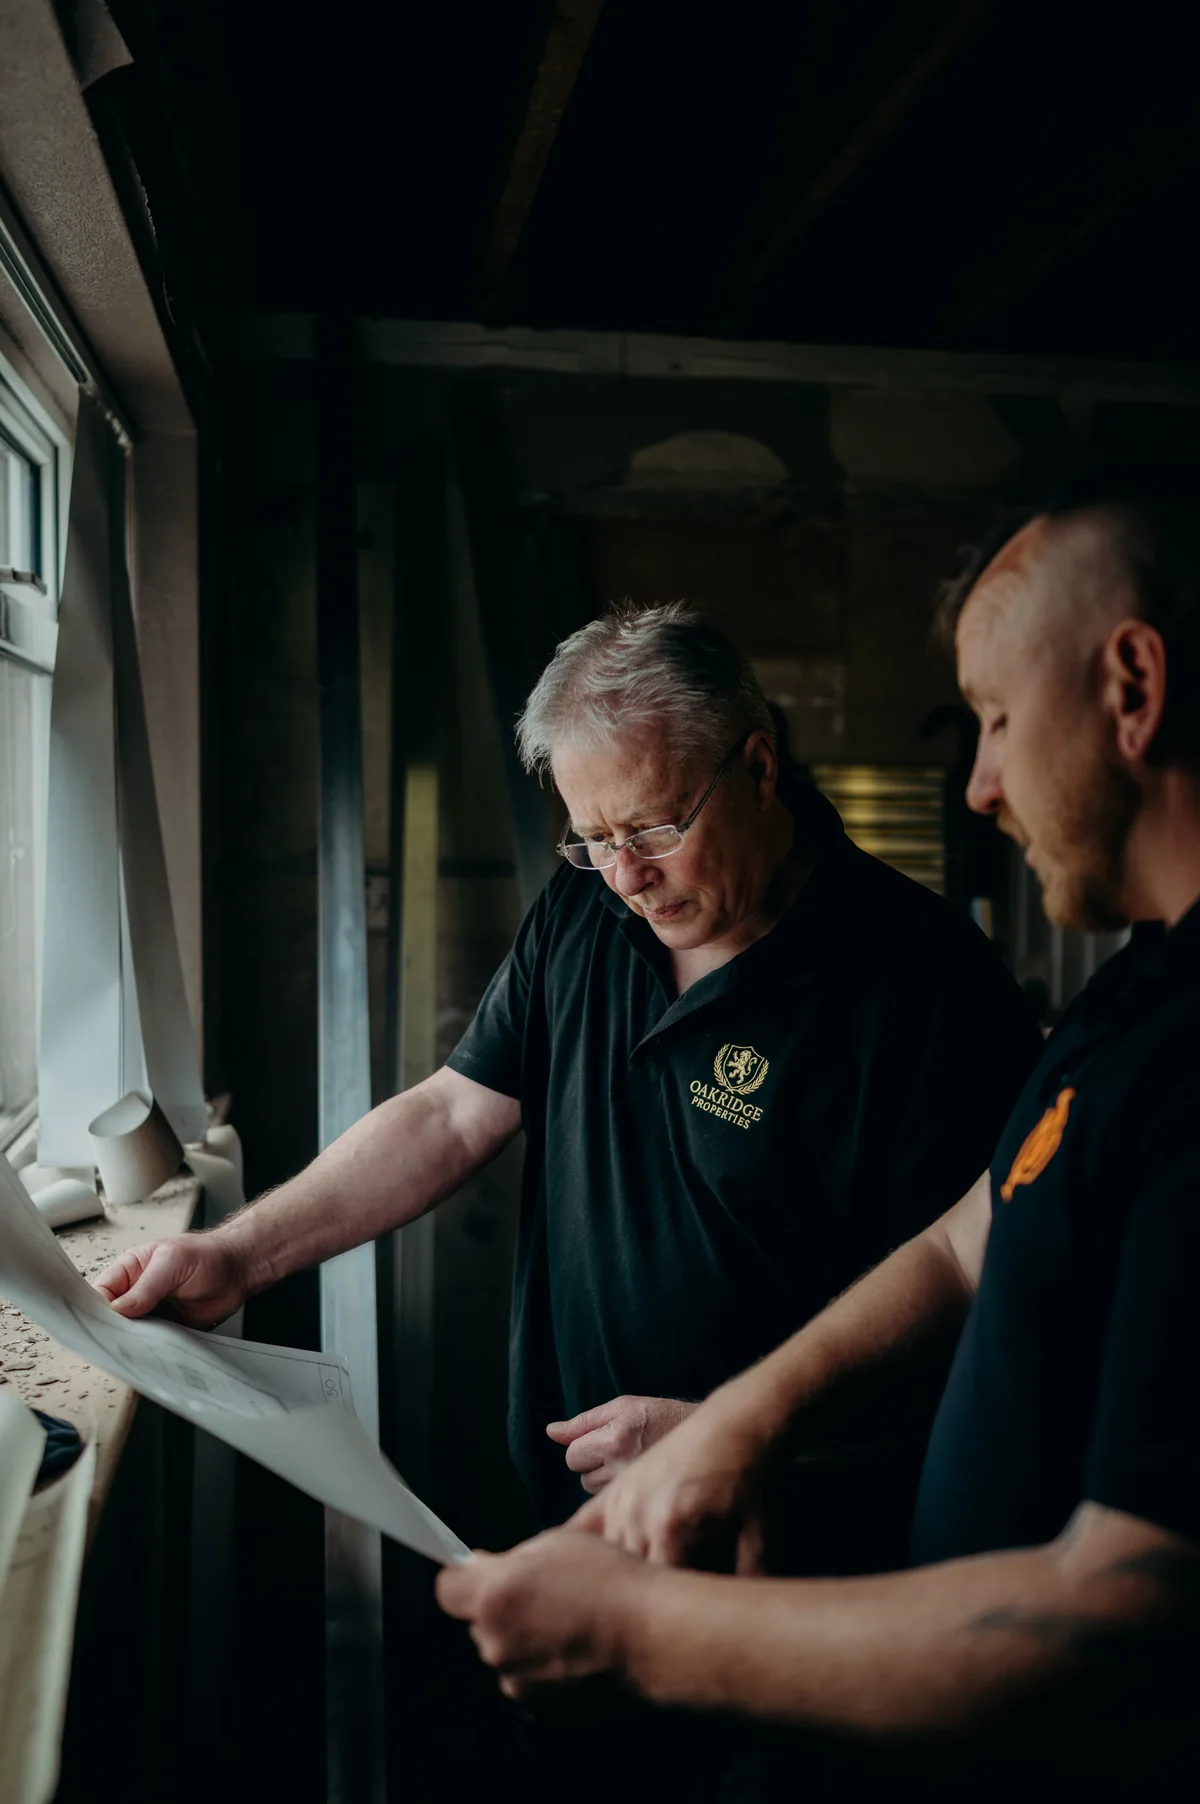
Oakridge reviewing the details of property plans

Begin with a viable purchase

A dated kitchen or tired decoration can be an opportunity, but visible improvements are only part of the assessment. Structural condition, services, damp, title and access may change the budget or make a property unsuitable. The right checks happen before acquisition.

We work back from evidence for the improved home’s likely value, allowing for purchase costs, refurbishment, contingency, holding costs and the exit. An optimistic resale assumption cannot compensate for a weak purchase.

Allow for the complete cost

  • Purchase price, applicable stamp duty and legal costs.
  • Survey and professional advice appropriate to the building and project.
  • Refurbishment specification, labour, materials and contingency.
  • Finance interest and fees where borrowing is used.
  • Insurance, utilities and other holding costs.
  • Selling costs, agreed service fees and tax considerations.

Tax treatment depends on your circumstances and the project structure. Use GOV.UK stamp duty information and your adviser’s assessment rather than assuming that one example applies to everyone.

A worked illustration

One of our current planning examples models £65,950 of investor capital alongside £75,000 of illustrative finance: £140,950 in total project costs. At an assumed resale of £155,000, the model leaves £14,050 before tax. That is project profit after the modelled costs, not a guaranteed investor payment.

If the resale were 10% lower, at £139,500, the same costs would produce a £1,450 loss before tax. A delayed sale could add further holding and finance costs. The funding terms and allocation of proceeds must be agreed for the actual project.

See all three capital examples and their cost breakdowns. These are hypothetical models with illustrative images, not properties currently offered for investment.

Control the works and prepare the sale

A written scope makes the specification, allowances and responsibilities clear. Progress needs checking against both that scope and the programme. When new information appears, its effect on cost and timing should be explained before decisions are taken.

The exit deserves attention early: the likely buyer, achievable finish, agent advice, presentation and sale costs all influence the plan. Completion depends on the market and transaction process; a target date is not a promise.

Match the project to your capital

Our examples cover different capital levels and funding assumptions. A cash-funded project and a project using short-term finance have different costs and exposures. Talk through your available capital and timeframe so we can explain what would need to be assessed.
THE NUMBERS BEHIND THE POTENTIAL

Realistic homes.
Three capital routes.

Three ways a buy–refurbish–sell project could be structured around different amounts of available capital. See the full project cost, the funding assumption and what could remain.

Examples, not available investments. These are hypothetical models and generated property images, not completed Oakridge projects or achieved returns. Finance is illustrative and subject to eligibility, valuation and lender terms.
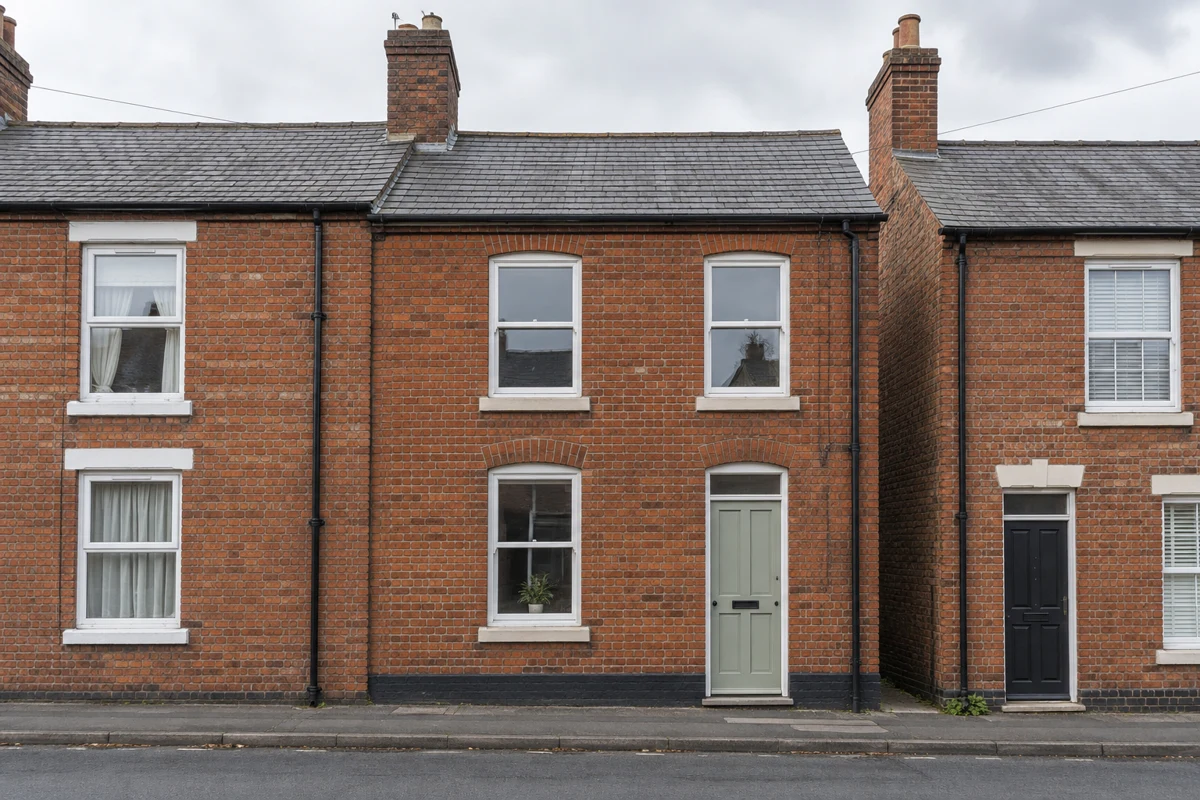
Illustrative AI-generated two-bedroom terrace in the style of Lincolnshire housingLN2 / ILLUSTRATION 01
AI-generated image · Illustrative project, not a property for sale
AVAILABLE CAPITAL EXAMPLE £50k–£75k

BUY · REFURBISH · SELL / 6–9 months

A terrace. A focused refresh.

Dated interiors with a clear kitchen, bathroom and finishes programme.

Investor capital model£65,950
Full project cost£140,950
Illustrative finance£75,000
Assumed resale£155,000
Illustrative project profit
After modelled costs · before tax
£14,05021.3% of modelled investor capital
View costs, works & downside

Why this could work

A modest footprint and controlled scope, with a 75% purchase-price finance assumption.

Proposed refurbishment

Kitchen and bathroom renewal, electrical checks, remedial work, flooring and decoration.

Purchase
£100,000
Stamp duty assumption
£5,000
Legal & survey
£1,750
Refurbishment
£18,000
Contingency (15% of works)
£2,700
Finance costs allowance
£5,500
Holding & sale costs
£4,000
Illustrative service fee
£4,000
Full project cost
£140,950
Less illustrative finance
−£75,000
Modelled investor capital
£65,950

A lower-price scenario. At a 10% lower sale price (£139,500), the model shows a £1,450 loss before tax. Extra works or delays could reduce the outcome further.

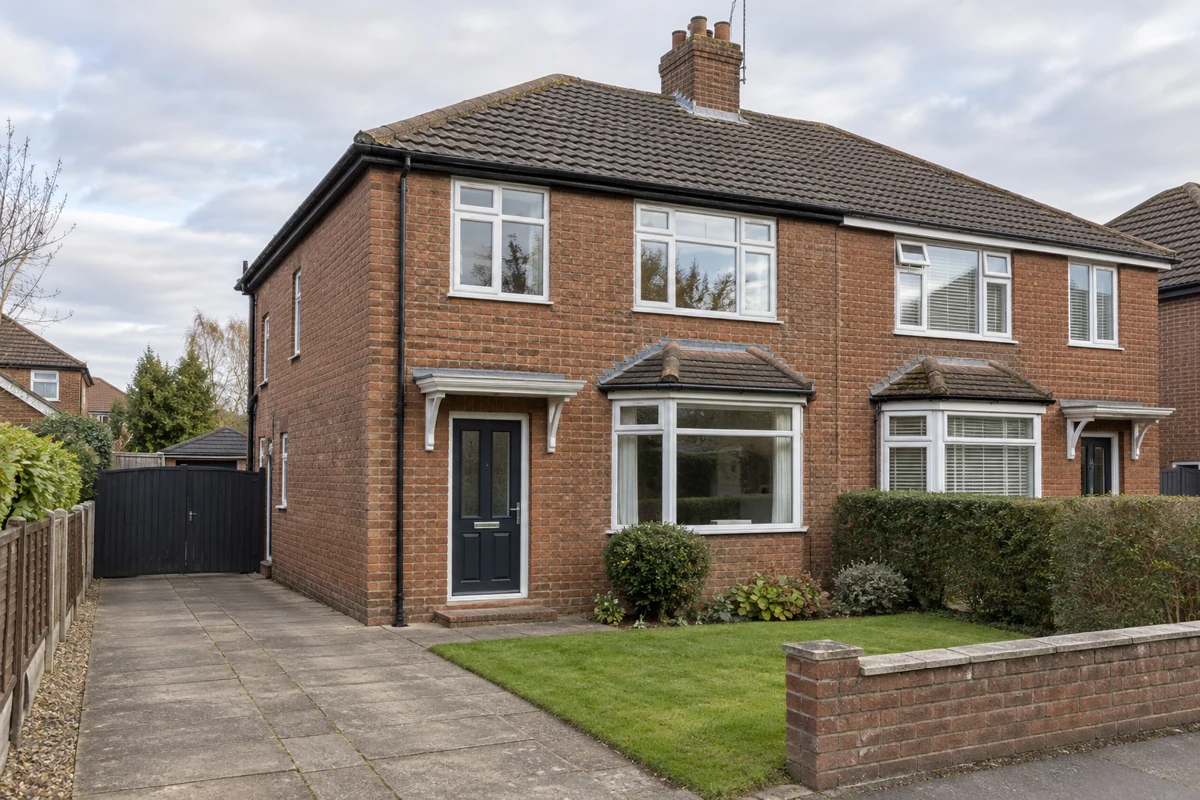
Illustrative AI-generated three-bedroom semi-detached in the style of Lincolnshire housingLN6 / ILLUSTRATION 02
AI-generated image · Illustrative project, not a property for sale
AVAILABLE CAPITAL EXAMPLE £75k–£100k

BUY · REFURBISH · SELL / 7–10 months

A semi. Room for family life.

A liveable but dated home with worn finishes and a neglected garden.

Investor capital model£83,550
Full project cost£153,550
Illustrative finance£70,000
Assumed resale£170,000
Illustrative project profit
After modelled costs · before tax
£16,45019.7% of modelled investor capital
View costs, works & downside

Why this could work

Family accommodation, parking and outdoor space, with a lower-leverage finance assumption.

Proposed refurbishment

Kitchen and bathroom updates, heating and electrical allowances, internal finishes and garden improvements.

Purchase
£105,000
Stamp duty assumption
£5,250
Legal & survey
£2,000
Refurbishment
£22,000
Contingency (15% of works)
£3,300
Finance costs allowance
£6,500
Holding & sale costs
£5,000
Illustrative service fee
£4,500
Full project cost
£153,550
Less illustrative finance
−£70,000
Modelled investor capital
£83,550

A lower-price scenario. At a 10% lower sale price (£153,000), the model shows a £550 loss before tax. Extra works or delays could reduce the outcome further.

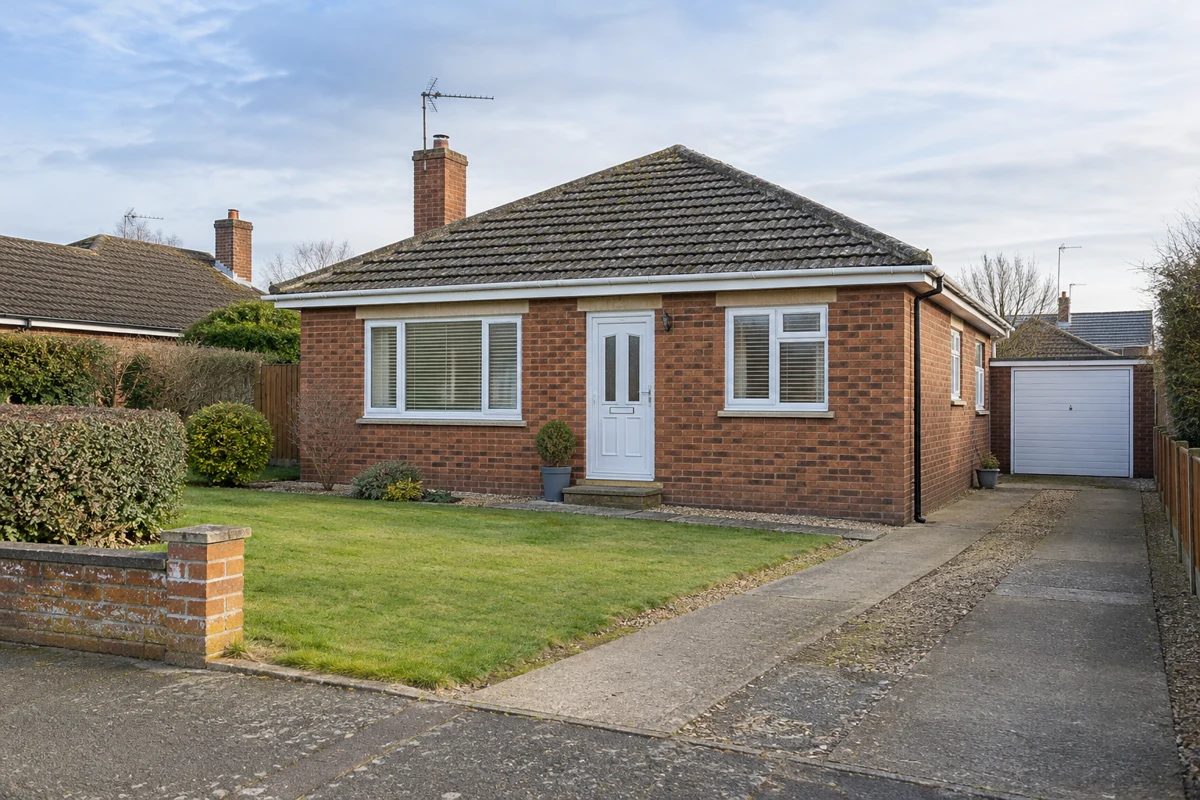
Illustrative AI-generated two-bedroom bungalow in the style of Lincolnshire housingLN5 / ILLUSTRATION 03
AI-generated image · Illustrative project, not a property for sale
AVAILABLE CAPITAL EXAMPLE £100k–£150k

CASH PURCHASE · REFURBISH · SELL / 6–9 months

A bungalow. A cash-funded refresh.

A compact, dated bungalow with a focused refurbishment scope and no borrowing in this model.

Investor capital model£134,950
Full project cost£134,950
Illustrative finance£0
Assumed resale£155,000
Illustrative project profit
After modelled costs · before tax
£20,05014.9% of modelled investor capital
View costs, works & downside

Why this could work

A cash purchase can simplify the funding route, while the property and exit still need the same careful assessment.

Proposed refurbishment

Kitchen and bathroom renewal, electrical checks, remedial work, flooring and decoration.

Purchase
£100,000
Stamp duty assumption
£5,000
Legal & survey
£1,750
Refurbishment
£18,000
Contingency (15% of works)
£2,700
Holding & sale costs
£4,000
Illustrative service fee
£3,500
Modelled investor capital
£134,950

A lower-price scenario. At a 10% lower sale price (£139,500), the illustrated profit falls to £4,550 before tax. Extra works or delays could reduce the outcome further and could cause a loss.

Read the assumptions. These models illustrate possible project structures rather than finance offers. The first two assume short-term finance secured against the property; eligibility, valuation, loan-to-value, fees, interest and personal guarantees vary. The third assumes cash funding. All models include a 15% works contingency and an illustrative service fee. Tax on profit is excluded.

Stamp duty uses England’s additional-property rates for a UK-resident purchaser with no relief. Other circumstances may change the tax. Check GOV.UK rates · Actual finance, fees, ownership and responsibilities are agreed in writing for each opportunity.

Talk through a project that fits your capital and objectives

Your questions.
Our next conversation.

Talk through your objectives, capital and timeframe with the Oakridge team.

Arrange an investor conversation